
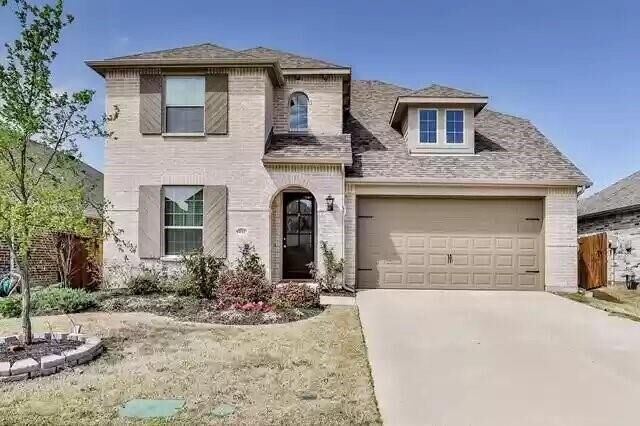
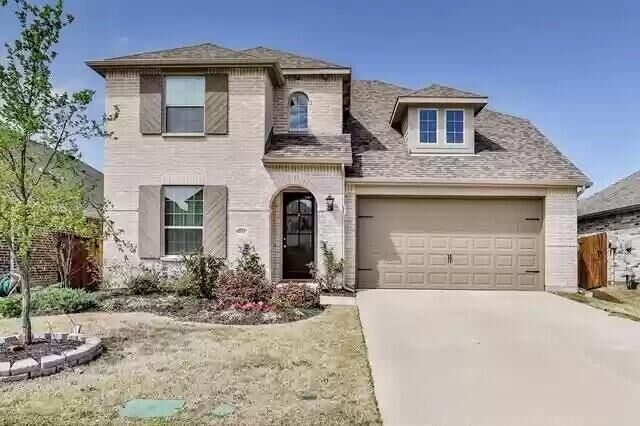
Listing Courtesy of: NTREIS / Listed By: Ninanoor "Nina" Iqbal, Coldwell Banker Realty
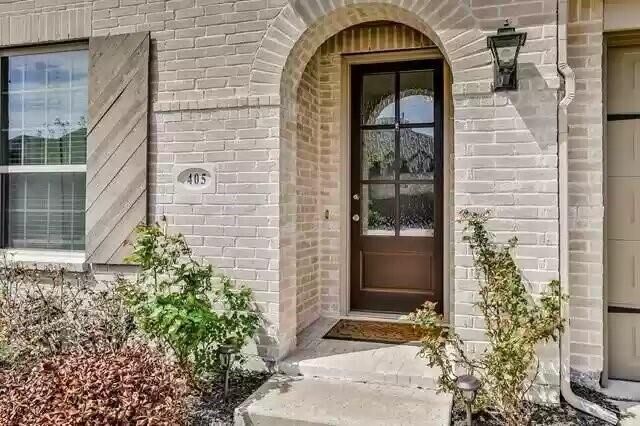
405 Badlands Trail Celina, TX 75009
Active (0 Days)
$3,000 (USD)
Description
MLS #:
21438770
21438770
Lot Size
6,273 SQFT
6,273 SQFT
Type
Rental
Rental
Year Built
2018
2018
School District
Celina Isd
Celina Isd
County
Collin County
Collin County
Listed By
Ninanoor "Nina" Iqbal, Coldwell Banker Realty
Source
NTREIS
Last checked Nov 18 2026 at 7:02 PM GMT+0000
NTREIS
Last checked Nov 18 2026 at 7:02 PM GMT+0000
Bathroom Details
- Full Bathrooms: 3
Interior Features
- Cable Tv Available
- High Speed Internet Available
- Decorative Lighting
- Disposal
- Dishwasher
- Tankless Water Heater
- Plumbed for Gas In Kitchen
- Microwave
- Electric Range
- Vaulted Ceiling(s)
- Gas Cooktop
- Laundry: Electric Dryer Hookup
- Laundry: Full Size W/D Area
- Laundry: Washer Hookup
- Built-In Gas Range
Subdivision
- Parkside Ph 2
Property Features
- Fireplace: 0
- Foundation: Slab
Homeowners Association Information
- Dues: $425
Flooring
- Vinyl
- Carpet
- Ceramic Tile
Exterior Features
- Roof: Composition
Utility Information
- Utilities: City Sewer, City Water, Sidewalk, Curbs
School Information
- Elementary School: Marcy Lykins
Garage
- Garage Faces Front
Parking
- Garage Faces Front
- Garage Single Door
Stories
- 2
Living Area
- 2,600 sqft
Location
Disclaimer: Copyright 2026 North Texas Real Estate Information System (NTREIS). All rights reserved. This information is deemed reliable, but not guaranteed. The information being provided is for consumers’ personal, non-commercial use and may not be used for any purpose other than to identify prospective properties consumers may be interested in purchasing. Data last updated 11/18/26 11:02



The kitchen opens to the living room and features a large island with plenty of prep space, white cabinetry, granite countertops, a white subway tile backsplash, and a gas cooktop. The downstairs primary suite has a bay-window sitting area, an oversized walk-in shower, and a generous closet. A second downstairs bedroom gives you flexibility for guests, and the study has a door you can close for privacy.
Upstairs, two bedrooms are set apart from each other, with a game room that gives you extra space for movie nights or a play area. Luxury vinyl plank flooring, an iron-spindle staircase, and a front door with Flemish glass add character throughout.