
Listing Courtesy of: NTREIS / Listed By: Douglas "Doug" Shanahan, Coldwell Banker Realty - Contact: 940-484-7200
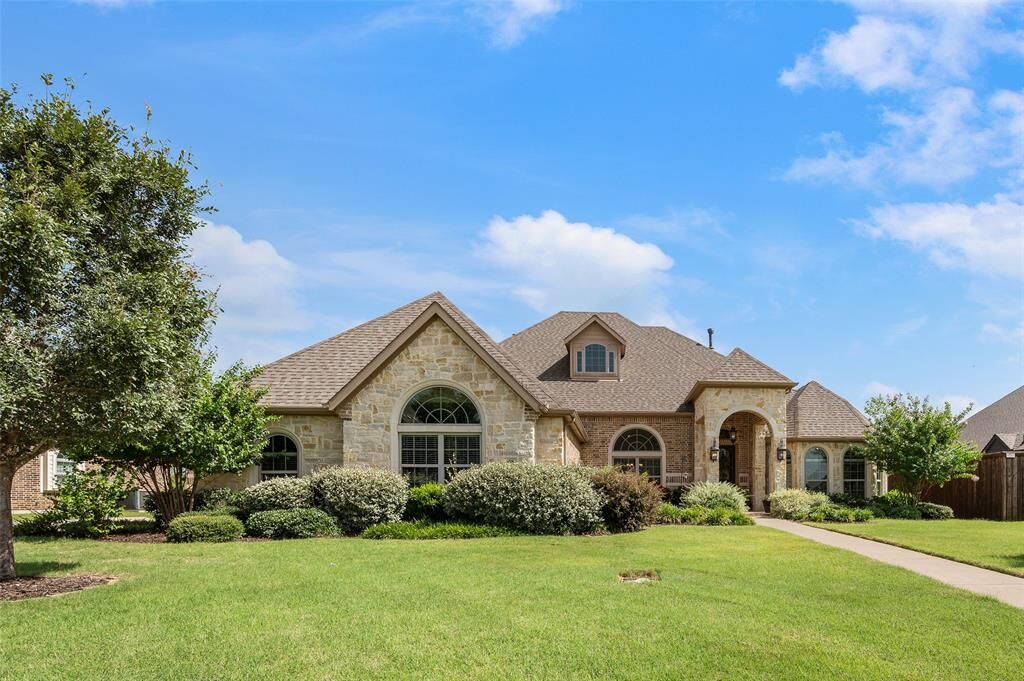
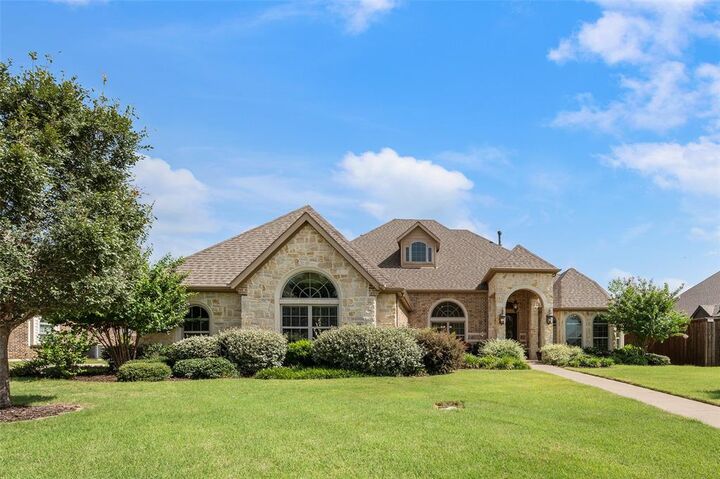
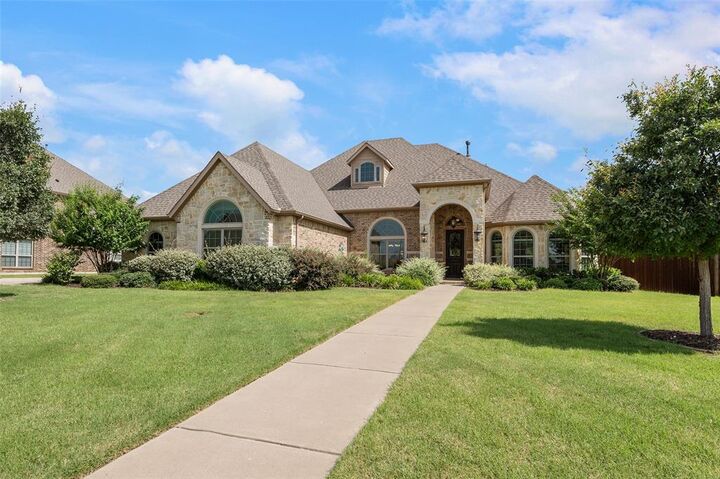
508 Ambergate Drive Shady Shores, TX 76208
Active (470 Days)
$800,000 (USD)

MLS #:
21318971
21318971
Lot Size
0.51 acres
0.51 acres
Type
Single-Family Home
Single-Family Home
Year Built
2019
2019
Style
Traditional
Traditional
School District
Denton Isd
Denton Isd
County
Denton County
Denton County
Listed By
Douglas "Doug" Shanahan, Coldwell Banker Realty, Contact: 940-484-7200
Source
NTREIS
Last checked Oct 17 2026 at 7:46 PM GMT+0000
NTREIS
Last checked Oct 17 2026 at 7:46 PM GMT+0000
Bathroom Details
- Full Bathrooms: 3
- Half Bathroom: 1
Interior Features
- Cable Tv Available
- High Speed Internet Available
- Built-In Wine Cooler
- Decorative Lighting
- Sound System Wiring
- Flat Screen Wiring
- Disposal
- Dishwasher
- Convection Oven
- Double Oven
- Tankless Water Heater
- Plumbed for Gas In Kitchen
- Electric Oven
- Windows: Window Coverings
- Vaulted Ceiling(s)
- Gas Cooktop
- Laundry: Electric Dryer Hookup
- Laundry: Full Size W/D Area
- Laundry: Washer Hookup
- Laundry: Utility Room
- Pantry
- Open Floorplan
- Eat-In Kitchen
- Granite Counters
- Kitchen Island
- Walk-In Closet(s)
- Built-In Features
- Double Vanity
- Laundry: Dryer Hookup
Subdivision
- Adkisson Ranch
Lot Information
- Subdivision
- Interior Lot
- Landscaped
- Lrg. Backyard Grass
- Sprinkler System
Property Features
- Fireplace: 1
- Fireplace: Gas Logs
- Fireplace: Stone
- Fireplace: Living Room
- Fireplace: Raised Hearth
- Foundation: Slab
Heating and Cooling
- Zoned
- Central
- Natural Gas
- Fireplace(s)
- Central Air
- Electric
- Ceiling Fan(s)
Homeowners Association Information
- Dues: $915
Flooring
- Carpet
- Ceramic Tile
Exterior Features
- Roof: Composition
Utility Information
- Utilities: City Sewer, Underground Utilities, City Water, Concrete, Curbs, Natural Gas Available
School Information
- Elementary School: Olive Stephens
Garage
- Garage
Parking
- Oversized
- Garage Door Opener
- Garage
- Epoxy Flooring
- Garage Faces Side
- Garage Faces Front
- Inside Entrance
- Kitchen Level
- Side by Side
- Enclosed
- Off Site
- Garage Double Door
Stories
- 1
Living Area
- 3,152 sqft
Listing Price History
Date
Event
Price
% Change
$ (+/-)
Oct 08, 2026
Price Changed
$800,000
-4%
-$30,000
Sep 09, 2026
Price Changed
$830,000
-1%
-$10,000
Jul 01, 2026
Listed
$840,000
-
-
Additional Information: Frisco Regional | 940-484-7200
Location
Disclaimer: Copyright 2026 North Texas Real Estate Information System (NTREIS). All rights reserved. This information is deemed reliable, but not guaranteed. The information being provided is for consumers’ personal, non-commercial use and may not be used for any purpose other than to identify prospective properties consumers may be interested in purchasing. Data last updated 10/17/26 12:46



Description